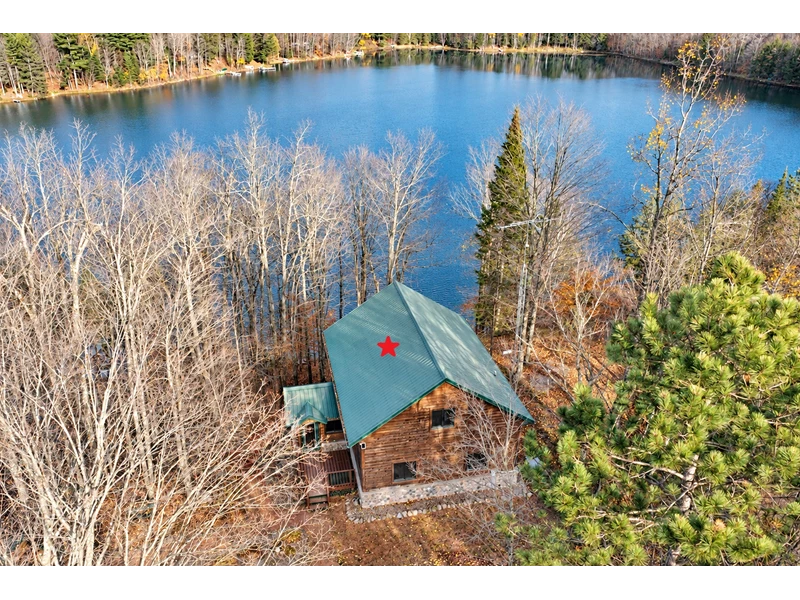
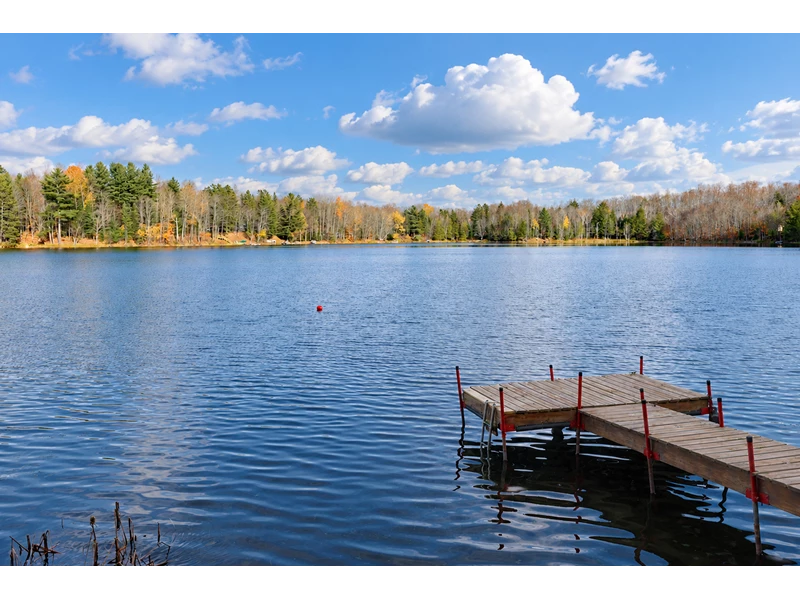
| 130' OF KING LAKE FRONTAGE! | |
| 260 County Rd C Athelstane WI 54104 | |
| Price | $ 499,900 |
| Listing ID | 50334824 |
| Property Type | Single Family Home |
| Beds | 2 |
| Baths | 2 |
| House Size | 2574 |
Description
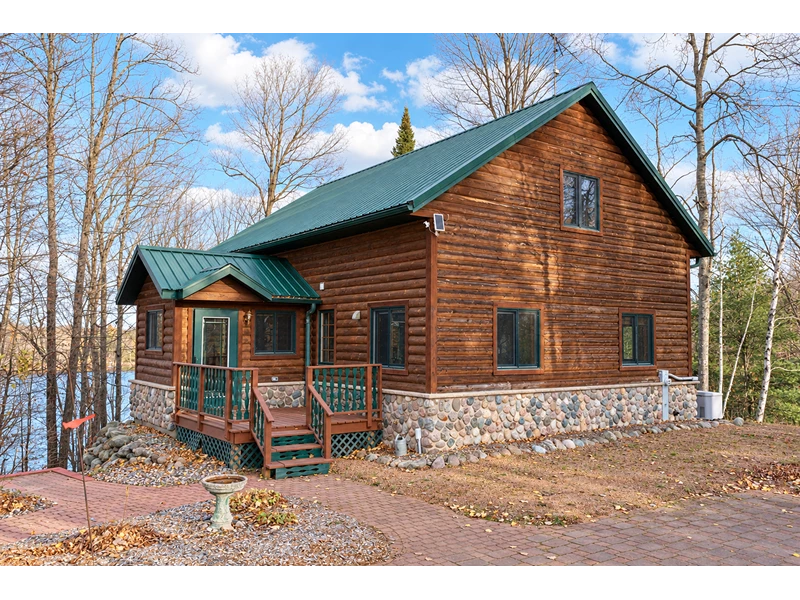
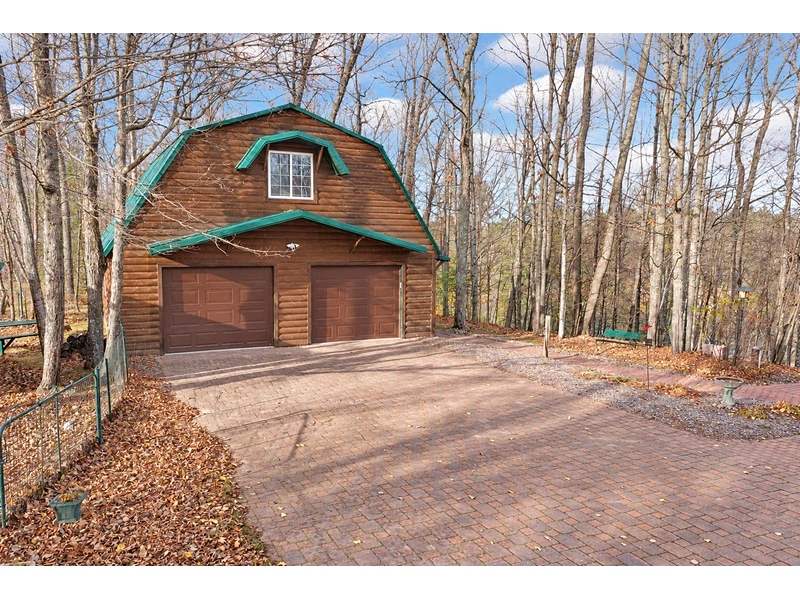
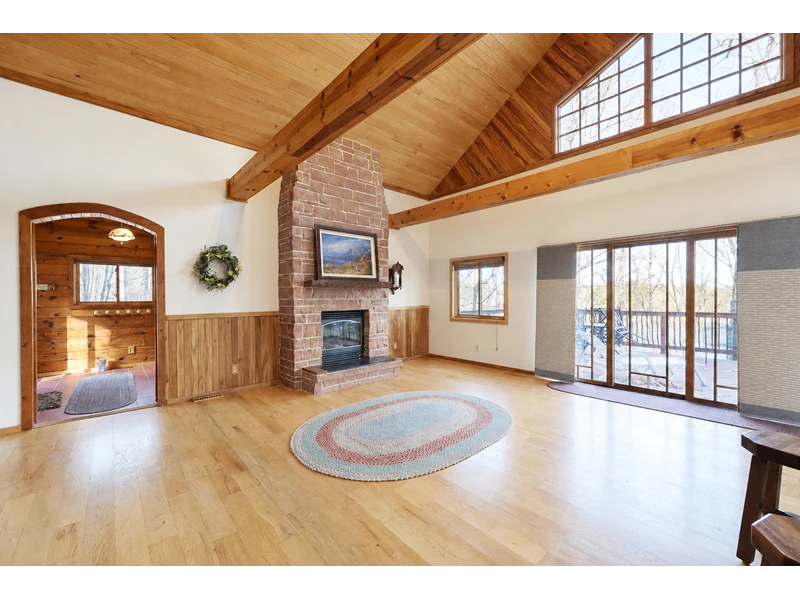
Secluded waterfront setting featuring a garage with finished area above providing extra sleeping area when needed plus a 15x11 outbuilding to store all your toys! Inside, the open-concept home boasts wall of windows overlooking the water, a main-level deck, two kitchens, and a walk-out lower level with a covered patio. First floor offers a modern kitchen, bedroom, and convenient laundry area, while the upper level has a loft bedroom. The finished lower level has a family room with glass doors and tall windows framing views of the water and surrounding trees, plus there is direct patio access, a kitchenette, and an extra bath. The exterior features log siding and metal roofs. Recent updates include a new furnace in 2025, the decks sealed in 2025 and the water heater was replaced in 2024.
Listed By:
Todd Wiese
The Todd Wiese Homeselling Team
920-406-0001
Contact Us
Get in Touch
920-406-0001
Text Us Now
The Todd Wiese Homeselling Team
2978 Voyager Drive, Green Bay WI 54311
info@toddwiese.com


*Terms and conditions apply. Seller and Todd Wiese Homeselling System, INC must agree on price and closing date at the time of listing. Call for details.